
Just Listed





Address
823 Moonlit Lane Nw, Acworth, GA
Price
$ 394,900
Property Attributes
- MLS#10851886
- TypeSingle Family
- Listing Status New
- CountyCobb
- CityAcworth
- NeighborhoodSUMMER PLACE
- Zip30102
- StyleRanch
- Year Built1987
- Taxes$ 3852
- Price$ 394,900
- Bedrooms3
- Full Bathrooms2
- Half Bathrooms0
- Sqr Footage2264
- Lot Size0.415 Acres
Data Source:
Georgia MLS (GAMLS)
Property Description
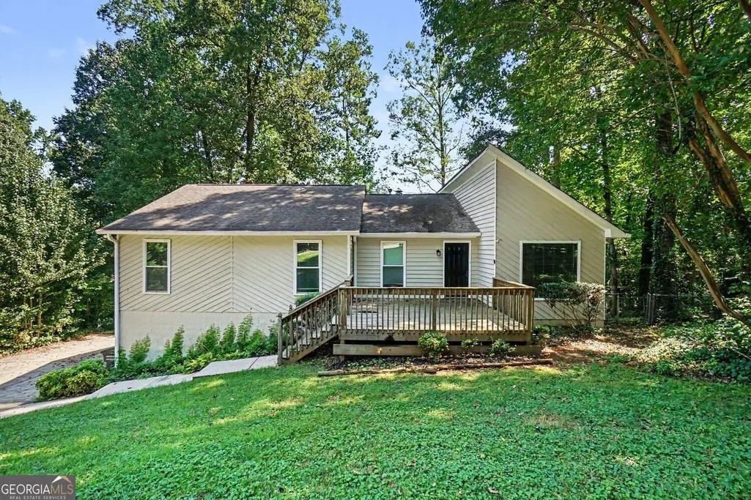
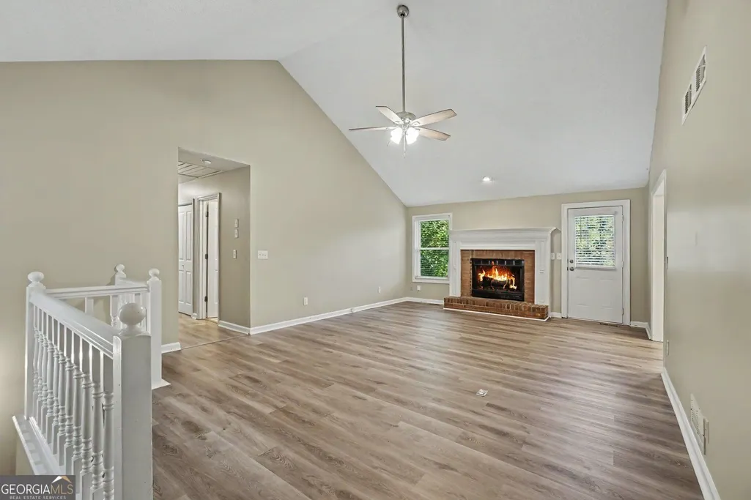
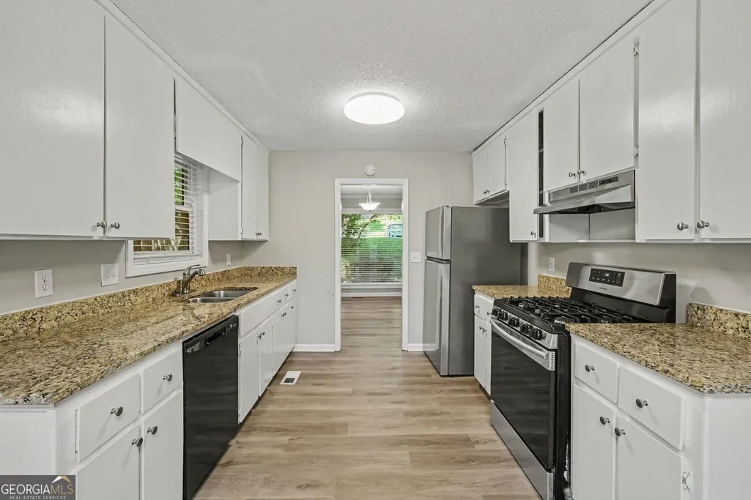
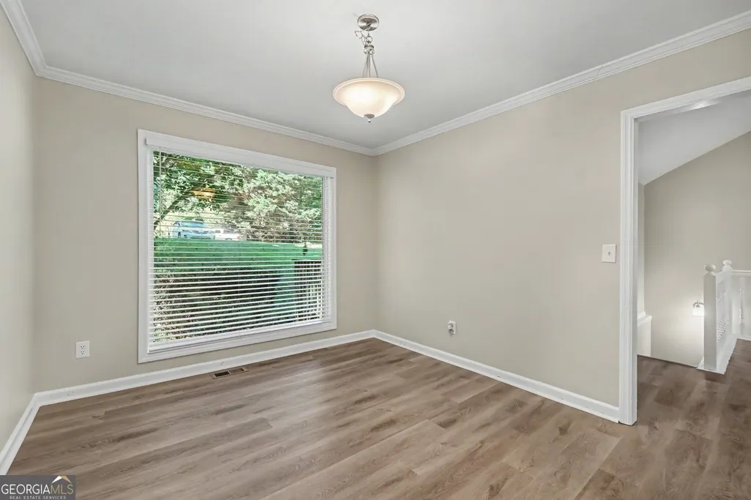
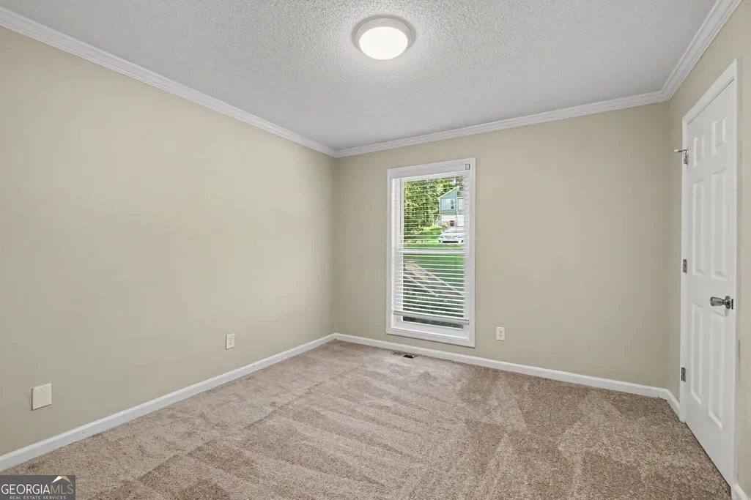
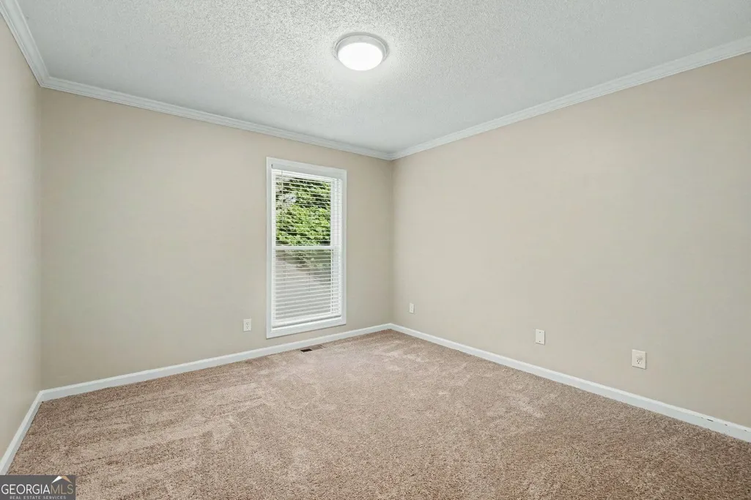
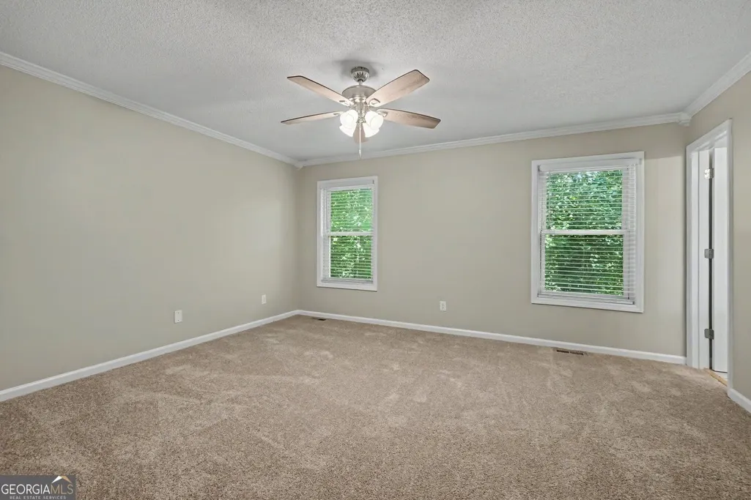
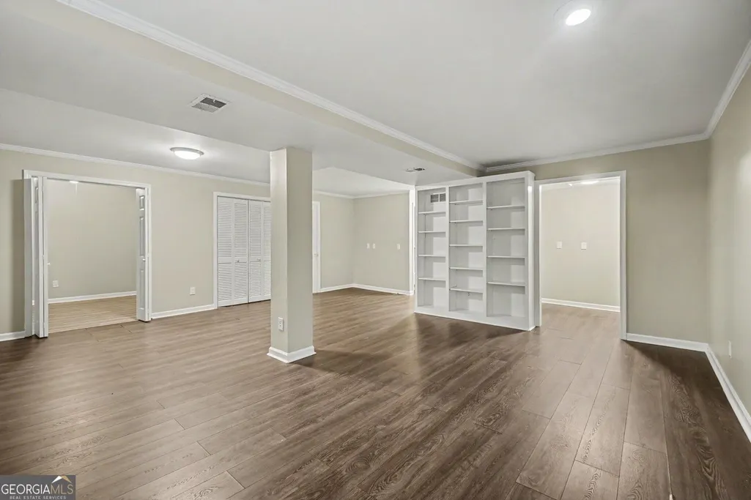
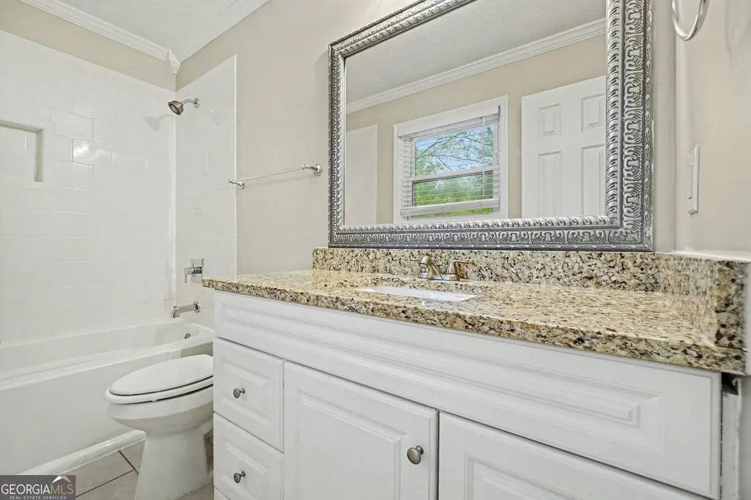
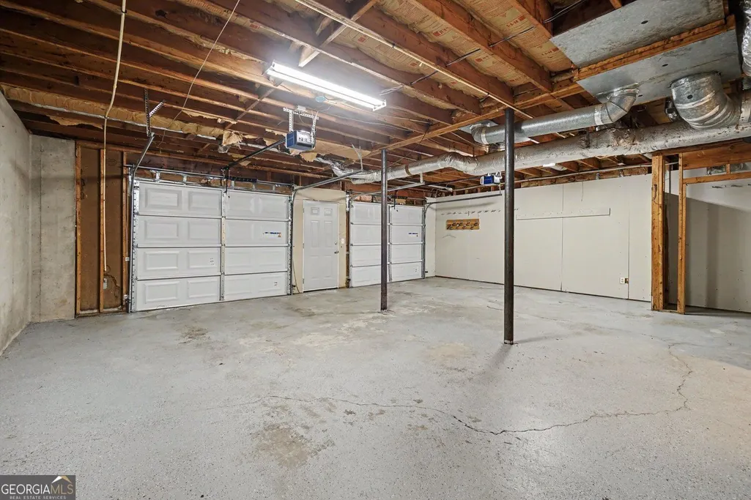
Three-bedroom, two-bathroom home located in the desirable Summer Place neighbourhood. This home features an open floor plan that connects the main living areas, making everyday living and entertaining seamless. The updated kitchen comes equipped with sleek granite countertops and stainless-steel appliances. Adjacent to the kitchen, the living room serves as a warm central gathering space, highlighted by a cozy fireplace. The primary bedroom includes its own primary bathroom along with a spacious walk-in closet. For expanded living and recreation space, this home also boasts a fully finished basement. Outside, enjoy a private, fully fenced-in backyard. Ideally situated in a prime location just minutes from top-rated schools, local shopping, dining, and offering easy access to major highways for a smooth commute. Schedule your private showing today!
| Elementary School | Middle School | High School |
|---|---|---|
| Pitner Elementary School | Palmer Middle School | Kell High School |
| Price History | |
|---|---|
| 9/23/2026 | Listed $394,900 |
General Features
| Sewer | Public Sewer |
|---|---|
| Heating | Central |
| Cooling | Ceiling Fan(s) |
| Utilities | Cable Available,Electricity Available,Natural Gas Available,Phone Available,Underground Utilities |
| Roof | Composition |
| Appliances | Dishwasher,Refrigerator |
| Association Fee Includes | None |
| Patio/Porch Features | Deck |
| Architectural Style | Ranch |
| Security Features | Smoke Detector(s) |
| Construction Materials | Wood Siding |
| Year Built | 1987 |
| Levels | One |
| Property Subtype | Single Family Residence |
| Tax Year | 2026 |
| Community Features | Street Lights |
| County | Cobb |
| New Construction | false |
| Property Type | Residential |
| HOA | false |
| Attached Garage | true |
| Subdivision Name | SUMMER PLACE |
| Garage Y/N | true |
| Full Baths | 2 |
| Status | New |
| Directions | Head north on Highway 92 (Bells Ferry Rd) from I-75. Turn left onto Kellogg Creek Rd and continue west for approximately 1.5 miles. Turn right onto Moonlit Ln, and follow the road as it curves to the left. 823 Moonlit Ln will be straight ahead on your right. |
| High School | Kell |
| City | Acworth |
| Lot Size Units | Square Feet |
| Lot Size Square Feet | 18077.4 |
| Carport Y/N | false |
| Elementary School | Pitner |
| Property Attached Y/N | false |
| Land Lease Y/N | false |
| Tax Annual Amount | 3852 |
| Home Warranty Y/N | false |
| Middle/Junior High School | Palmer |
| Property Condition | Fixer |
| Structure Type | House |
| Building Area Units | Square Feet |
| Living Area Units | Square Feet |
| Standard Status | Active |
Interior Features
| Interior Amenities | Vaulted Ceiling(s) |
|---|---|
| Basement | Full |
| Flooring | Laminate,Vinyl |
| Total Fireplaces | 1 |
| Fireplace Features | Family Room,Gas Starter |
| Common Walls | No Common Walls |
| Air Conditioning Y/N | true |
| Heating Y/N | true |
| Window Features | Window Treatments |
| Fireplace Y/N | true |
| Above Grade Finished Area | 1522 |
| Laundry Features | In Hall |
| Total Bedrooms | 3 |
| Below Grade Finished Area | 742 |
| Main Level Bedrooms | 3 |
| Main Level Bathrooms | 2 |
| Below Grade Finished Area Unit Type | Square Feet |
| LivingAreaSource | Public Records |
| Above Grade Finished Area Unit Type | Square Feet |
| Kitchen Features | Solid Surface Counters |
| Total Baths | 2 |
Exterior Features
| Parking Features | Attached |
|---|---|
| Lot Features | Cul-De-Sac,Sloped |
| Water Source | Public |
| Total Parking | 2 |
| Lot Size Area | 18077.4 |
| Foundation Details | Slab |
| Building Area Total | 2264 |
| Lot Size Acres | 0.415 |
| Lot Size Source | Public Records |
Amenities
- Foreclosure
- Views
- Short Sale
- New Construction
- Adult 55+
- Lease To Own
- No HOA Fees
- Furnished
- Primary On Main
- Air Conditioning
- Seller Finance
- Green
- Fixer Upper
- Horse
- Golf
- Fireplace
- Deck
- Garage
- Basement
- Pool
Property vs Single Family Average in 30102
Price
Taxes
Year Built
 The data relating to real estate for sale on this website comes in part from the Broker Reciprocity Program of the Savannah multi-List Corporation. Real Estate listings held by brokerage firms other than REMAX 1st Choice Realty are marked with the name of the listing brokers.
Data last updated: September 23, 2026 1:20 PM UTC
All information deemed reliable but not guaranteed.
© 2026 Savannah Multi-List Corporation. All rights reserved.
The data relating to real estate for sale on this website comes in part from the Broker Reciprocity Program of the Savannah multi-List Corporation. Real Estate listings held by brokerage firms other than REMAX 1st Choice Realty are marked with the name of the listing brokers.
Data last updated: September 23, 2026 1:20 PM UTC
All information deemed reliable but not guaranteed.
© 2026 Savannah Multi-List Corporation. All rights reserved.
 ©2026 Georgia Multiple Listing Service All information deemed reliable but not guaranteed. All properties are subject to prior sale, change or withdrawal. Neither listing broker(s) or information provider(s) shall be responsible for any typographical errors, misinformation, misprints and shall be held totally harmless. Listing(s) information is provided for consumer's personal, non-commercial use and may not be used for any purpose other than to identify prospective properties consumers may
